

Tampines Street 62
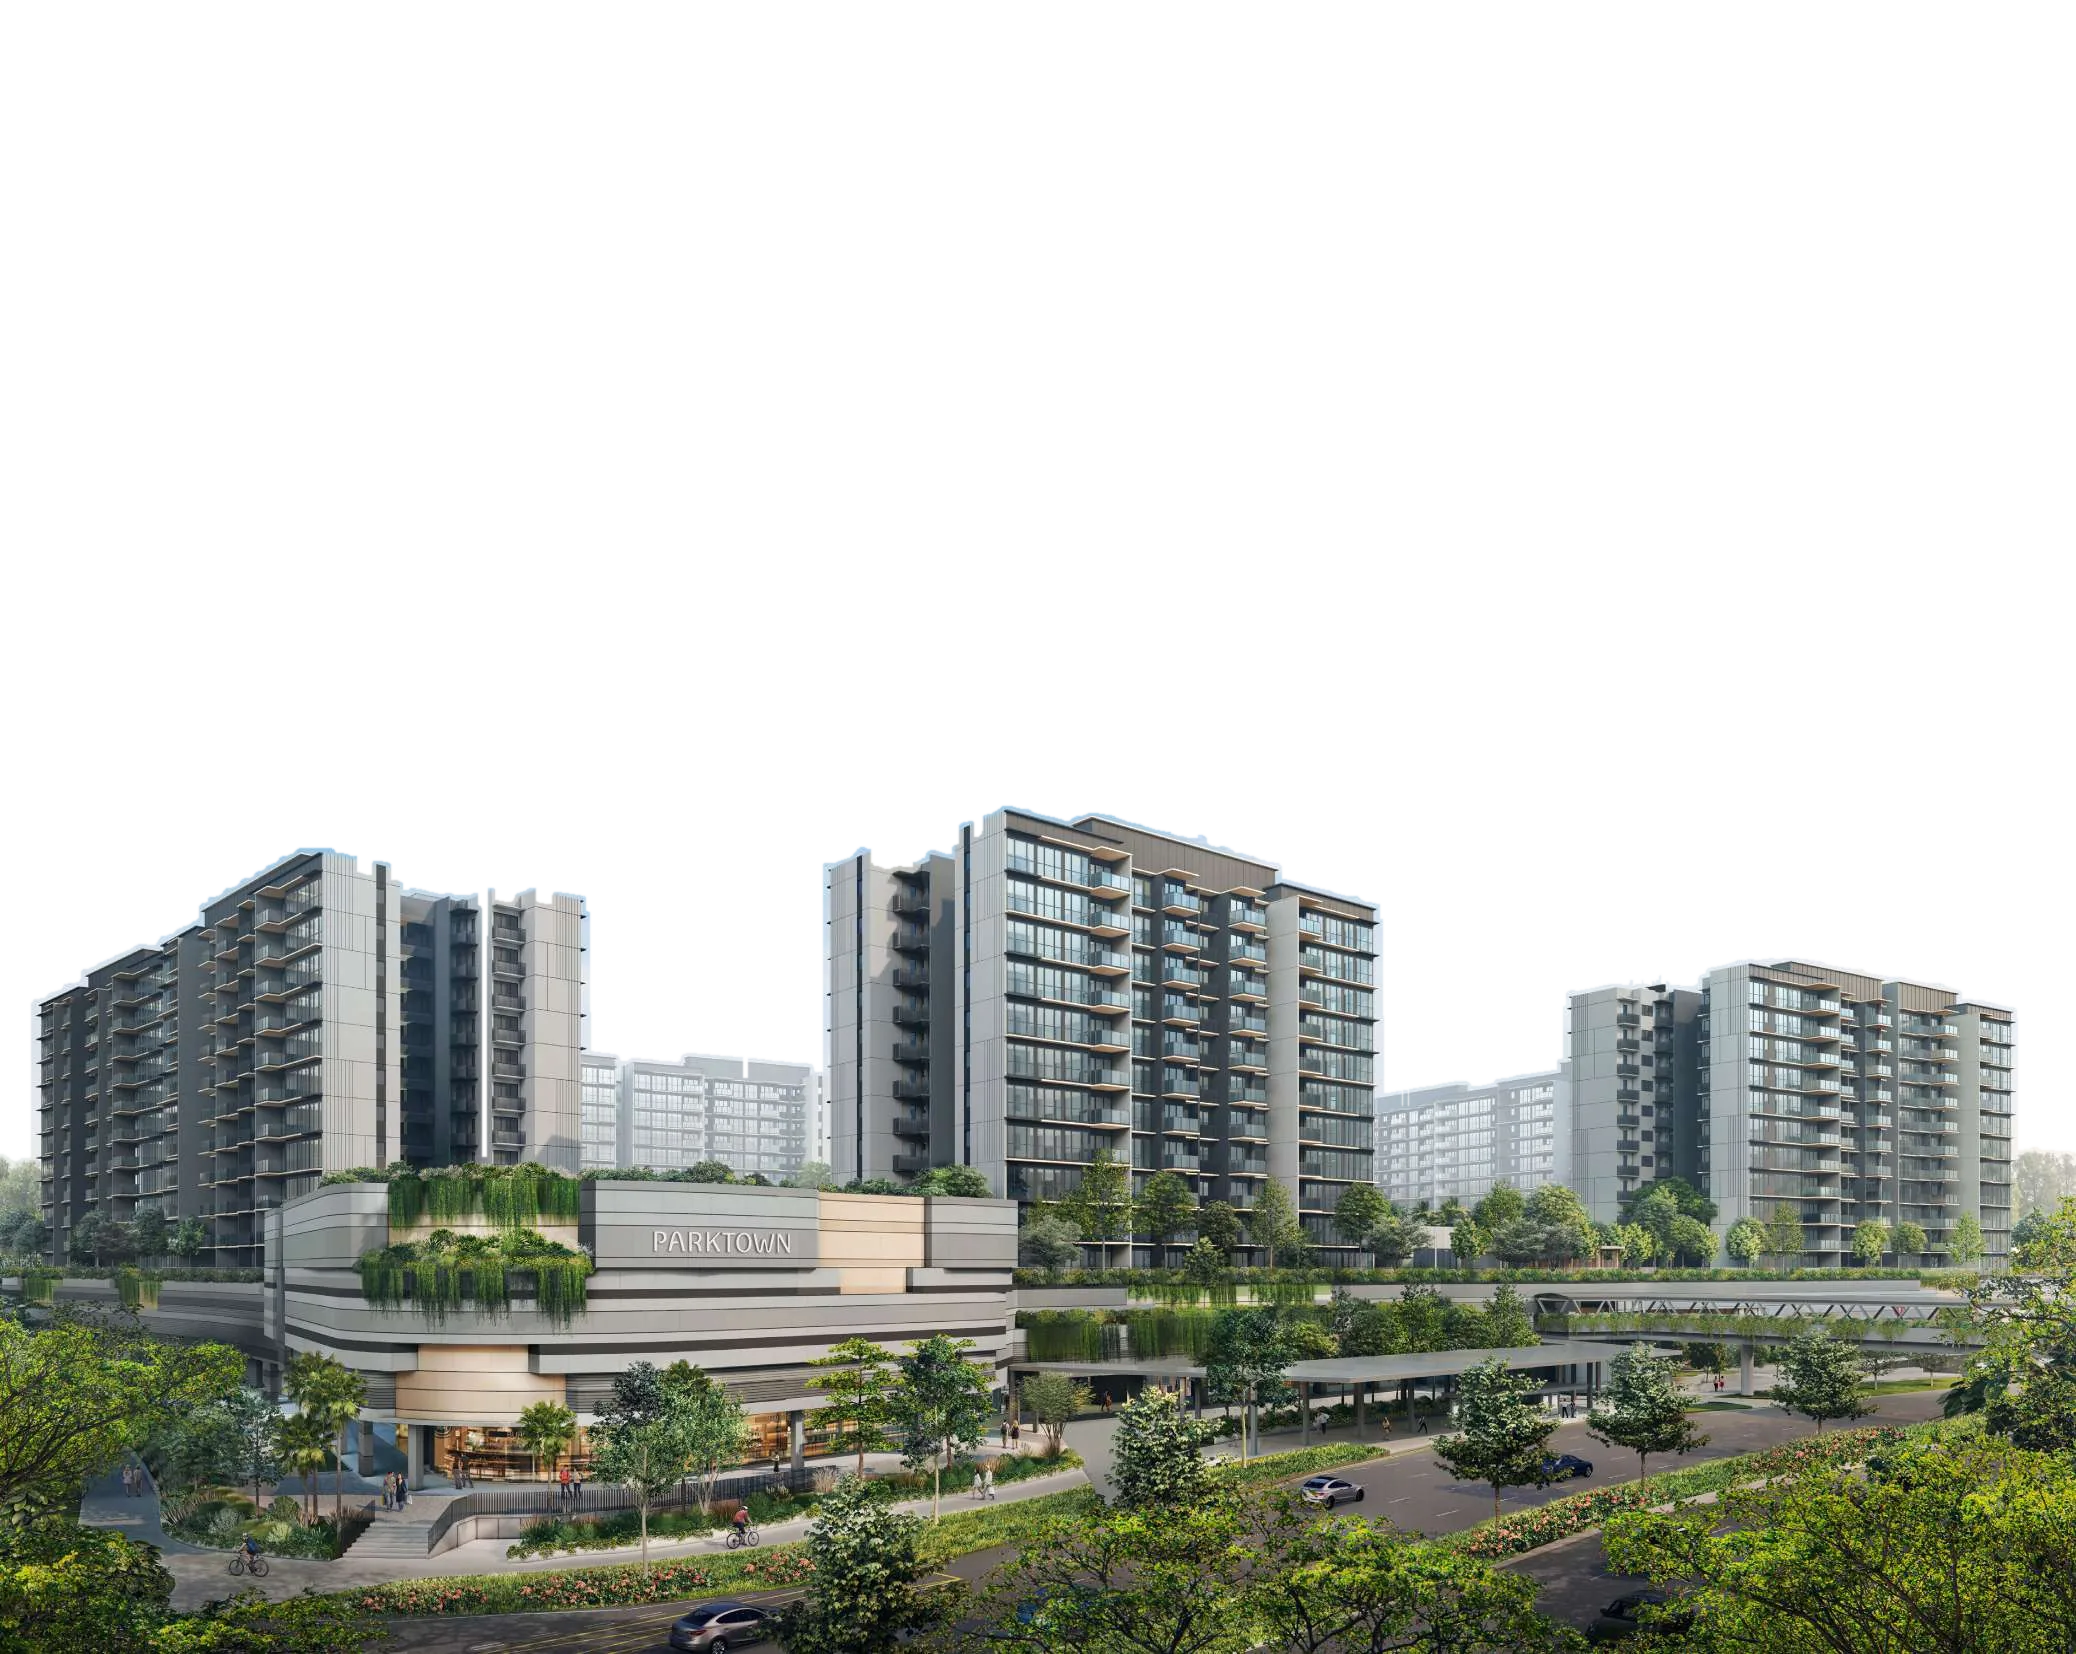
A home in a garden, a town in a park. 1,193 homes over Tampines North MRT, a bus interchange, a mall, a hawker centre and a community club.
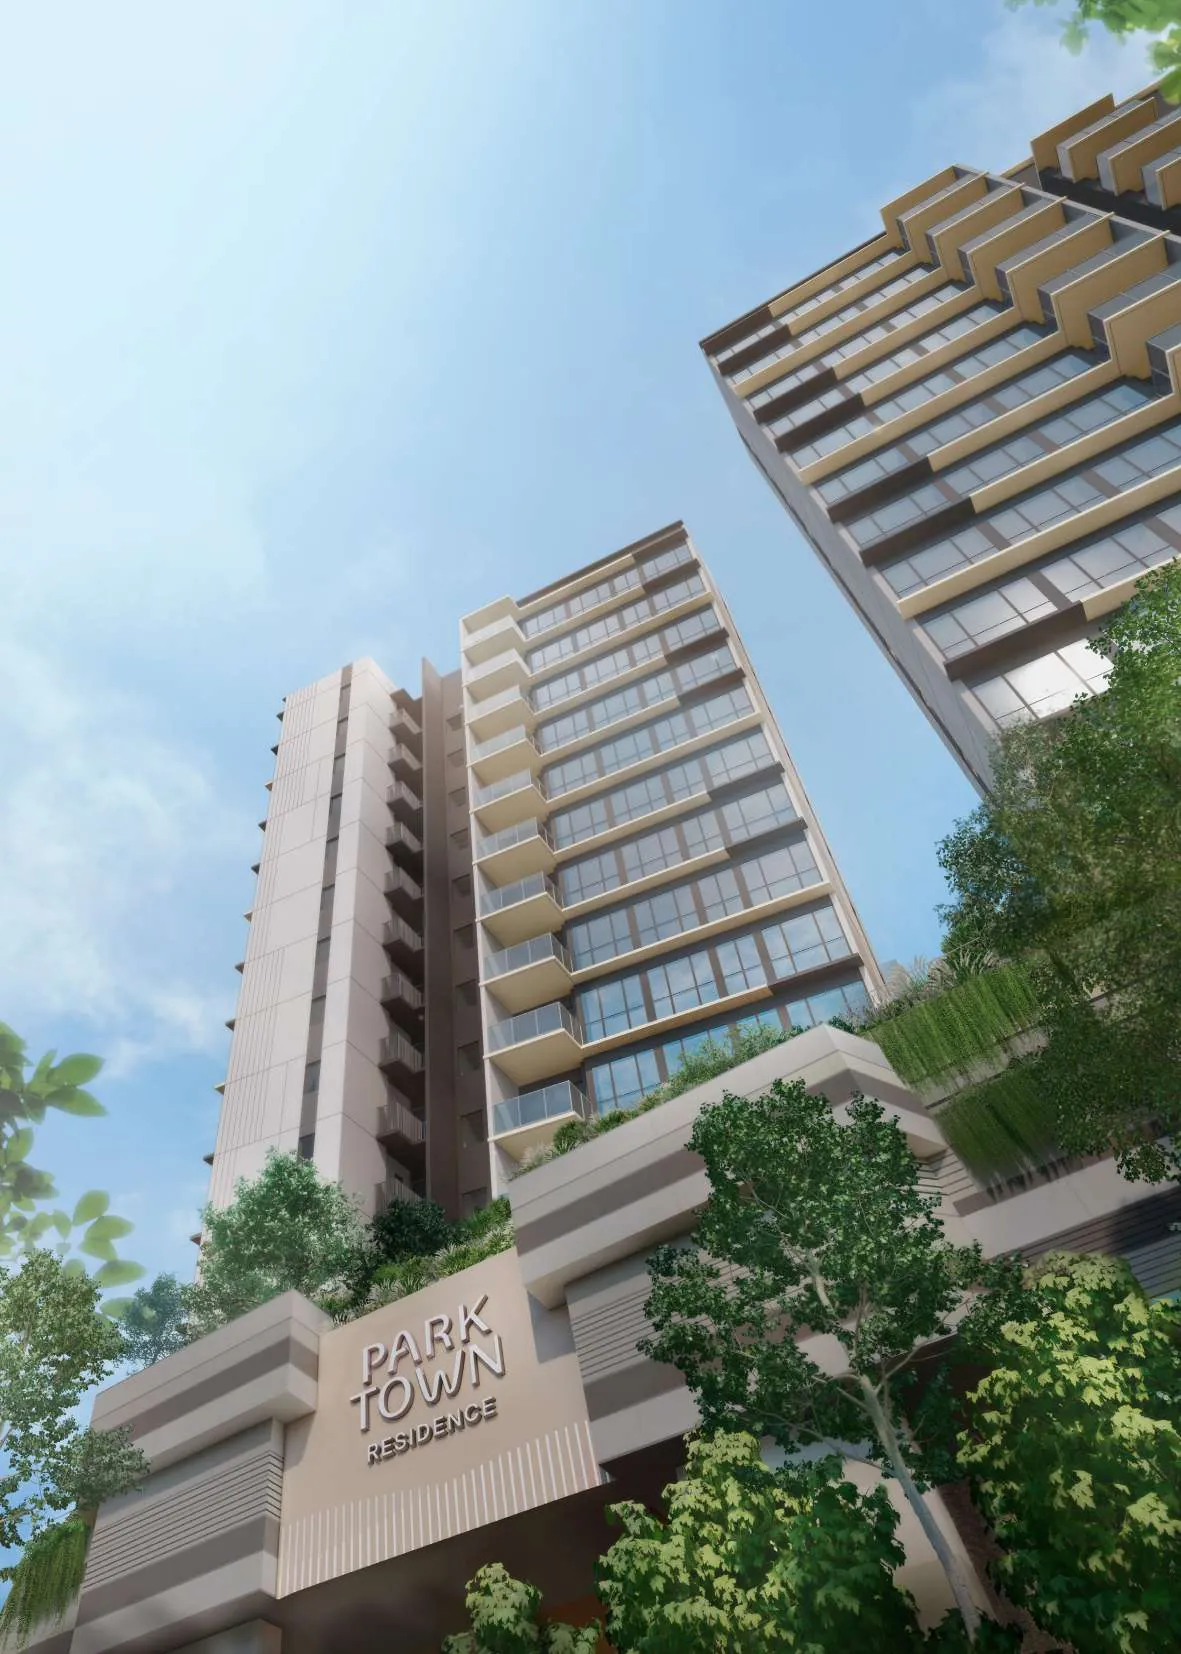
Artist's impression

At your door
A premium development by CapitaLand, UOL and SingLand
Three of Singapore's established developers, building 1,193 homes across twelve blocks on Tampines Street 62.
A premium development by



Blocks 1 to 23, Tampines Street 62
- 1,193homes
- 12blocks
- 50,700sqm of land
- 99year lease
- Address
- Blocks 1 to 23 (odd numbers), Tampines Street 62
- Homes
- 1,193, from 1-Bedroom + Study to 5-Bedroom
- Tenure
- 99 years from 9 October 2023
- Expected vacant possession
- 30 June 2030 (legal completion 30 June 2033)
- Developer
- Topaz Residential Pte. Ltd. and Topaz Commercial Pte. Ltd.
- Developer's licence
- C1513
CapitaLand Development is the development arm of CapitaLand Group, with a portfolio worth S$21.3 billion as at 30 June 2024, spanning integrated developments, retail, office, residential and more.
UOL Group is one of Singapore's leading listed property companies, with total assets of about $20 billion and a track record of 60 years.
Singapore Land Group has been listed since 1971; its homes include Mon Jervois and V on Shenton, and its landmarks UIC Building, Singapore Land Tower and Marina Square.
Within the development
Two parks of your own, one floor up
The grounds sit on the 2nd storey, above the street, in two parks across four oases: Aquatic, Lifestyle, Adventure and Garden.
Where every day begins with the sunrise: the Wellness Pool, the Multipurpose Court and the children's water play.
A retreat for the evening sun: the pools and water massage, the Yoga Pavilion and three BBQ pavilions.
- 6 pools
- 20 aquatic facilities
- 6 dining pavilions
- 6 lounges
- 3 decks
- 2 lawns
- 3 lifestyle pavilions
- 8 gardens, groves and trails
- 6 fitness facilities
Within the development
Seventy places in two parks
Park East holds 44 of them, Park West 26, with a 600m Forest Jogging Trail between. Tap the plan to look closer.
The Aquatic Oasis
Park East: 1 Hydrotherapy Pool, 2 Aqua Gym, 3 Wellness Pool, 4 Sun Lounge, 5 50m Lap Pool 2, 6 Poolside Lounge, 7 Sun Deck 2, 8 Misty Stream, 9 Tranquil Pond, 10 Junior Adventure, 11 Kid's Water Play, 12 Aquatic Therapy Lounge, 13 Changing Room, 14 Gym 2, 15 Dance Studio / Yoga Room, 16 Function Room 3, 17 Function Room 4, 18 Game's Room, 19 Kid's Function Room 1, 20 Kid's Entertainment Room, 21 Kid's Function Room 2, 22 Changing Room.
Park West: 45 Chillout Deck, 46 Massage Jets, 47 Aqua Terrace, 48 Cove Pool, 49 Water Terrace, 50 Relaxation Pool, 51 50m Lap Pool 1, 52 Cabanas, 53 Sun Deck 1, 54 Function Room 1, 55 Function Room 2, 56 Changing Room, 57 Gym 1.
The Garden Oasis
Park East: 23 Garden Lounge 1, 24 Garden Lounge 2, 25 Bean Bag Lounge, 26 Ginger Grove, 27 Firefly Trail, 28 Valley Grove, 29 Amphitheatre, 30 Teal Forest, 31 Grand Lawn 2, 32 Butterfly Trail, 33 Co-working Lounge 1, 34 Music Room, 35 KTV Room 1, 36 KTV Room 2.
Park West: 58 Grand Lawn 1, 59 Floral Garden, 60 Co-working Lounge 2, 61 Berry Garden, 62 Floral Trail.
The Adventure Oasis
Park East: 37 Paws Playground, 38 Forest Jogging Trail (600m), 39 Tennis Court, 40 Multipurpose Court, 41 Outdoor Fitness 1.
Park West: 63 Putting Green, 64 Outdoor Fitness 2.
The Lifestyle Oasis
Park East: 42 Lookout Pavilion, 43 Gastronomy Pavilion, 44 Reading Pavilion.
Park West: 65 BBQ Pavilion 1, 66 BBQ Pavilion 2, 67 BBQ Pavilion 3, 68 Gourmet Pavilion, 69 Culinary Pavilion, 70 Yoga Pavilion.
Arrival and other facilities
Arrival zone (Basement 1): 74 Drop-Off (Grand Arrival), 75 Management Office, 77 Guardhouse.
Other: 71 Genset (2nd storey), 72 Substation (Basement 1), 73 Bin Centre (Basement 1), 76 Bicycle Lots (Basement 1).
Your home
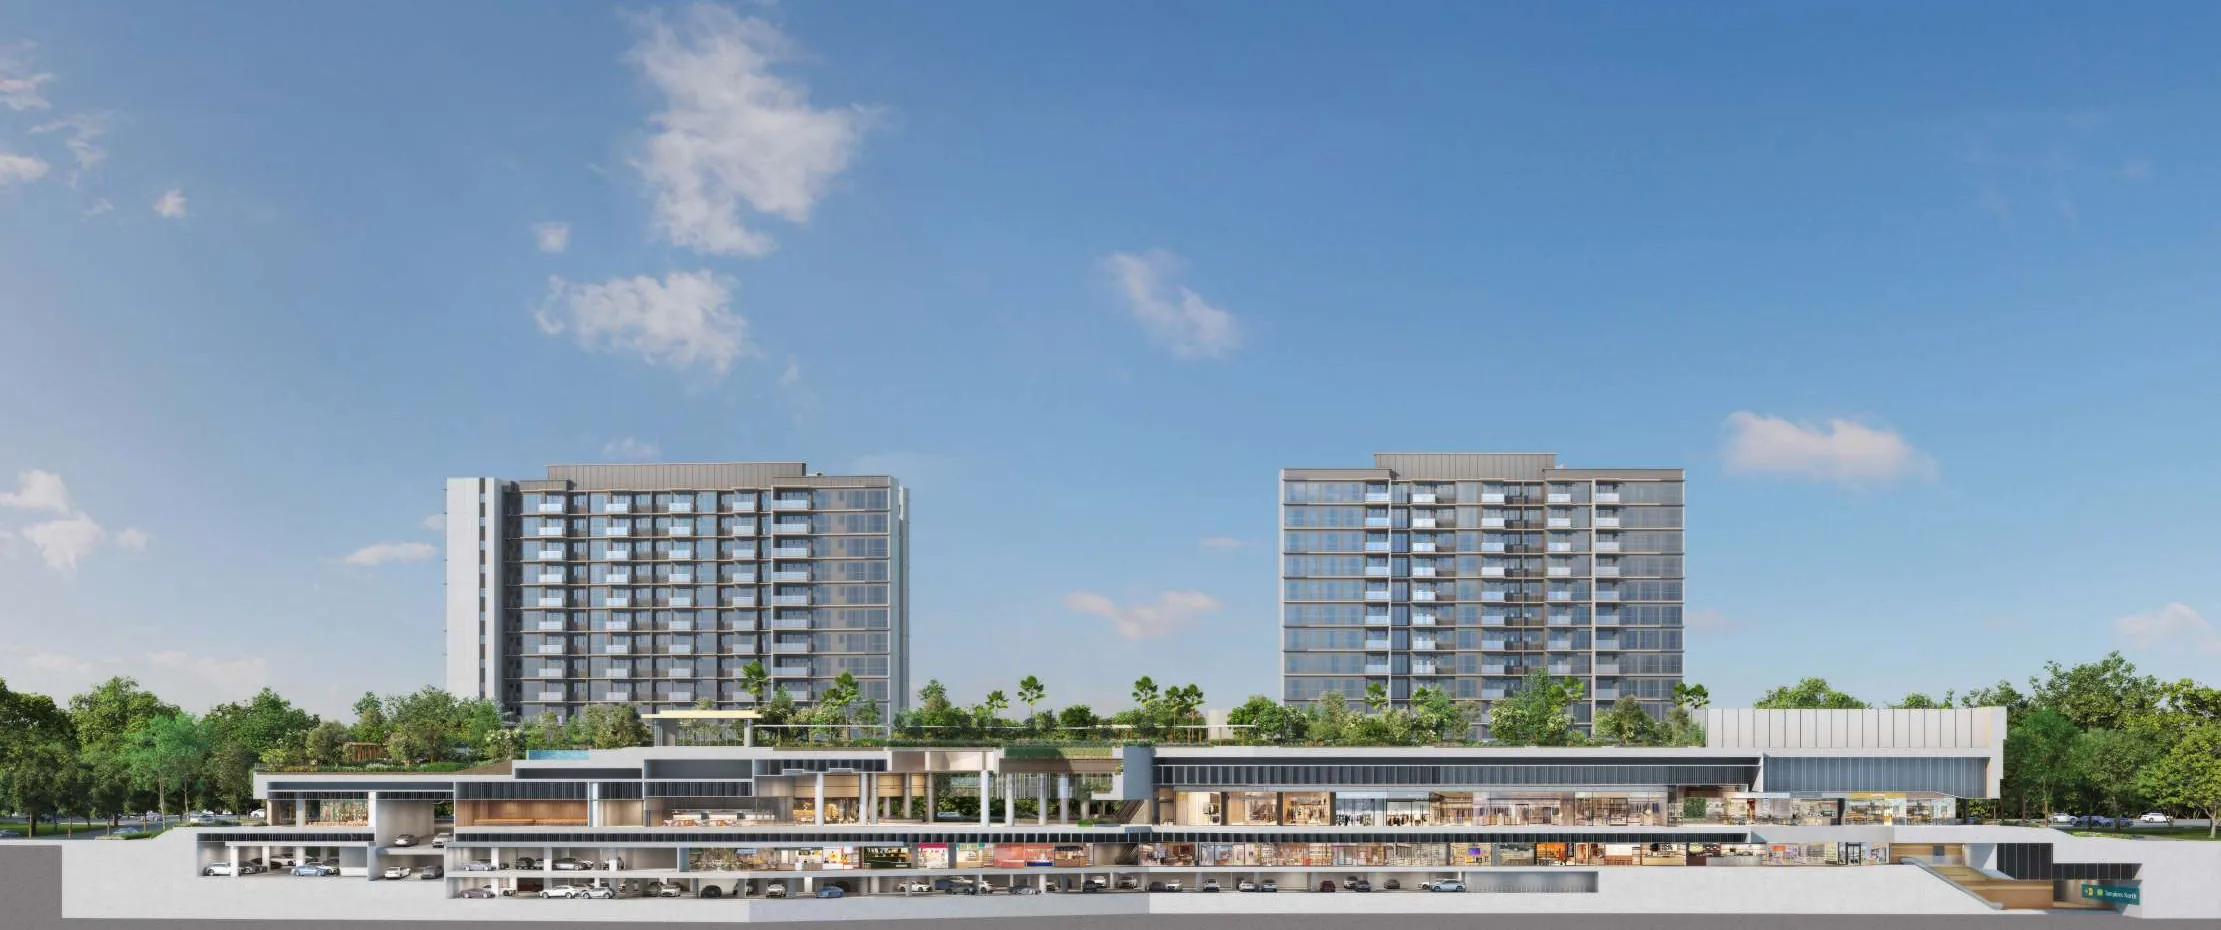
Your garden, 2nd storey
Tampines North MRT
Downstairs
Everything is right where you are
- Upstairs, your home. Twelve blocks over a garden deck on the 2nd storey.
- Below the garden, the town. PARKTOWN Residence is part of Tampines' first fully integrated development.
- A retail mall, with a supermarket for daily essentials A modernised hawker centre A community club An air-conditioned bus interchange
- Under it all, the train. Tampines North MRT on the Cross Island Line, slated to open by 2030, is right below.
Artist's impression
Next door
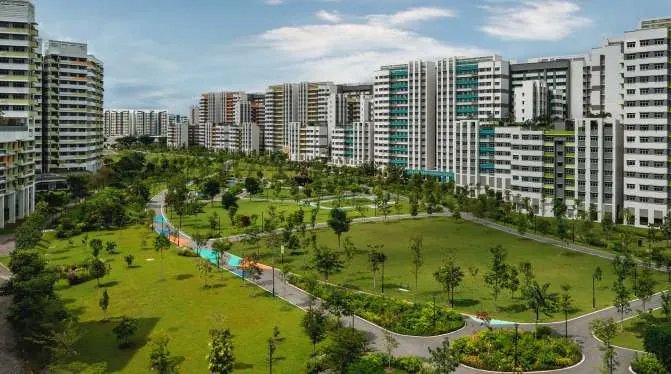
A town in a park
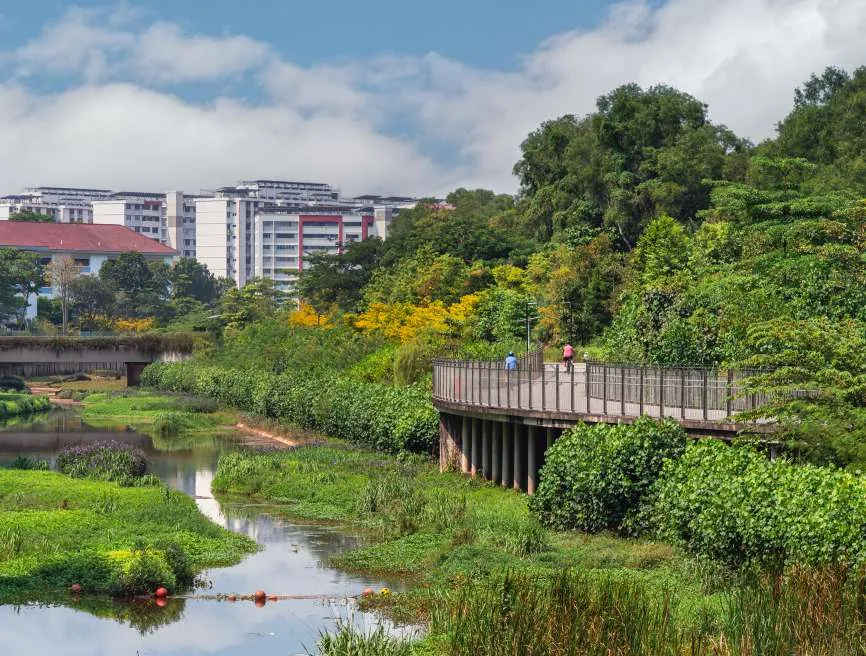
The Green Boulevard at PARKTOWN Residence is a link in Tampines' green corridor, from Sungei Api Api in the north to Tampines Boulevard Park, Tampines Eco Green and Sun Plaza Park in the south.
Tampines became Singapore's first cycling town in 2010. Another 13km of cycling paths, due by 2026, take its network to 30km.
Location
Measured from your door
0.0km 3 places within the development
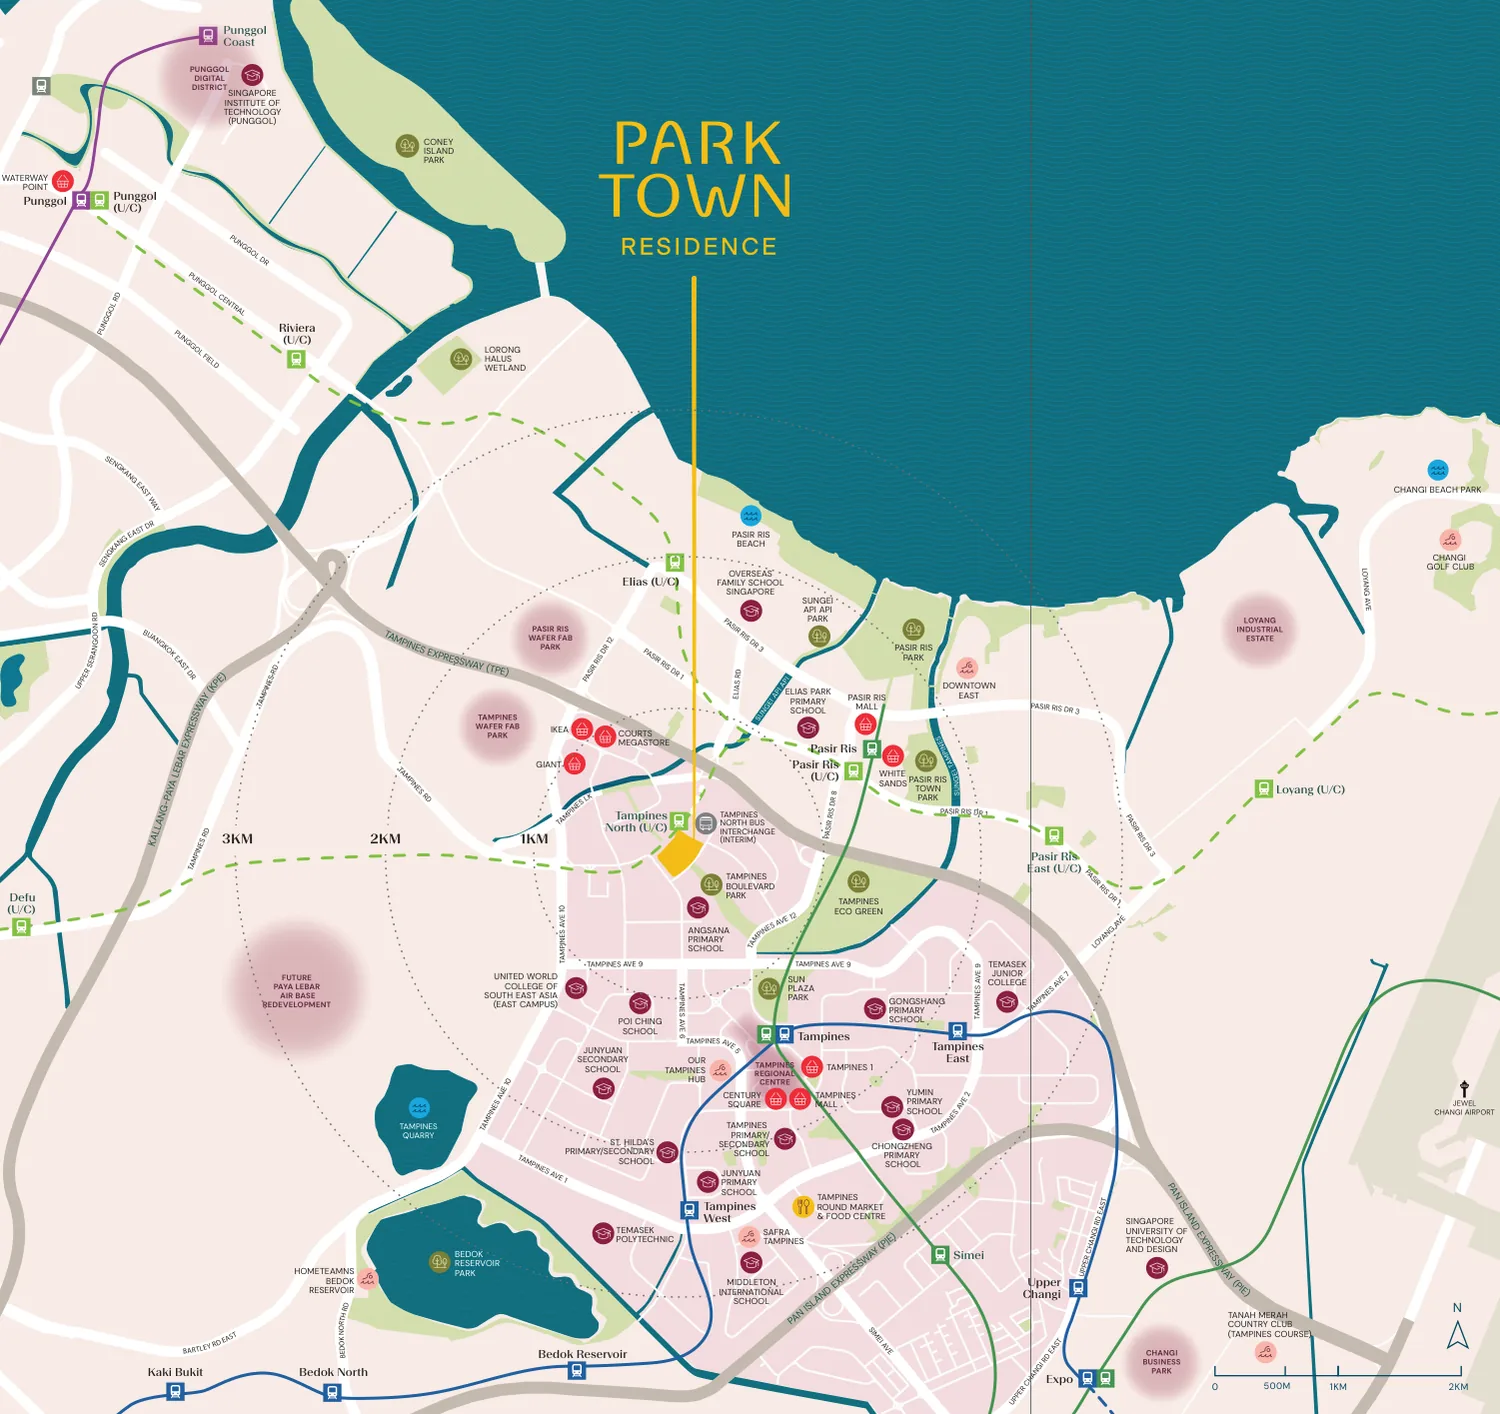
For illustration only. Distances and times are approximate, from PARKTOWN Residence.
From Tampines North MRT: Pasir Ris 1 stop (East-West Line), Hougang 2 stops and Punggol 4 stops (North East Line), Ang Mo Kio 5 stops (North-South Line), Bright Hill 7 stops (Thomson-East Coast Line). Drivers reach the TPE, PIE and KPE quickly. Driving times are shown for places, cycling times for parks.
Back at your door
16 homes left, every one a family home
All are 4-Bedroom Premium or 5-Bedroom Premium layouts, from 1,485 to 1,679 sq ft.
Back at your door
The three layouts with homes left
Tap a plan for its homes still on sale. Every layout, all 31 of them, is in the floor plans download.
16 of 1,193 homes left
Nine in Block 9's and Block 1's stack of 4-Bedroom Premium homes, five 5-Bedroom Premium homes, and two more on the 2nd storey.
Availability as at 14 November 2026; homes sell fast, and we will confirm before your visit. Tap a lit home for its plan.

Take it home
The eBrochure
All 51 pages: the town, the integrated development, both parks, the site plan, every floor plan and the specifications.
Download the eBrochure (PDF, 9.4 MB) Floor plans only (PDF, 1.9 MB)
Showflat viewings
Come and see it
See the showflat and the last homes. Pick two times that suit you and we will confirm one.
- Showflat
- Along Tampines Grande
- Viewings
- Daily, 10am to 7pm, by appointment
- Prefer to talk?
- Call 6030 0357 or WhatsApp